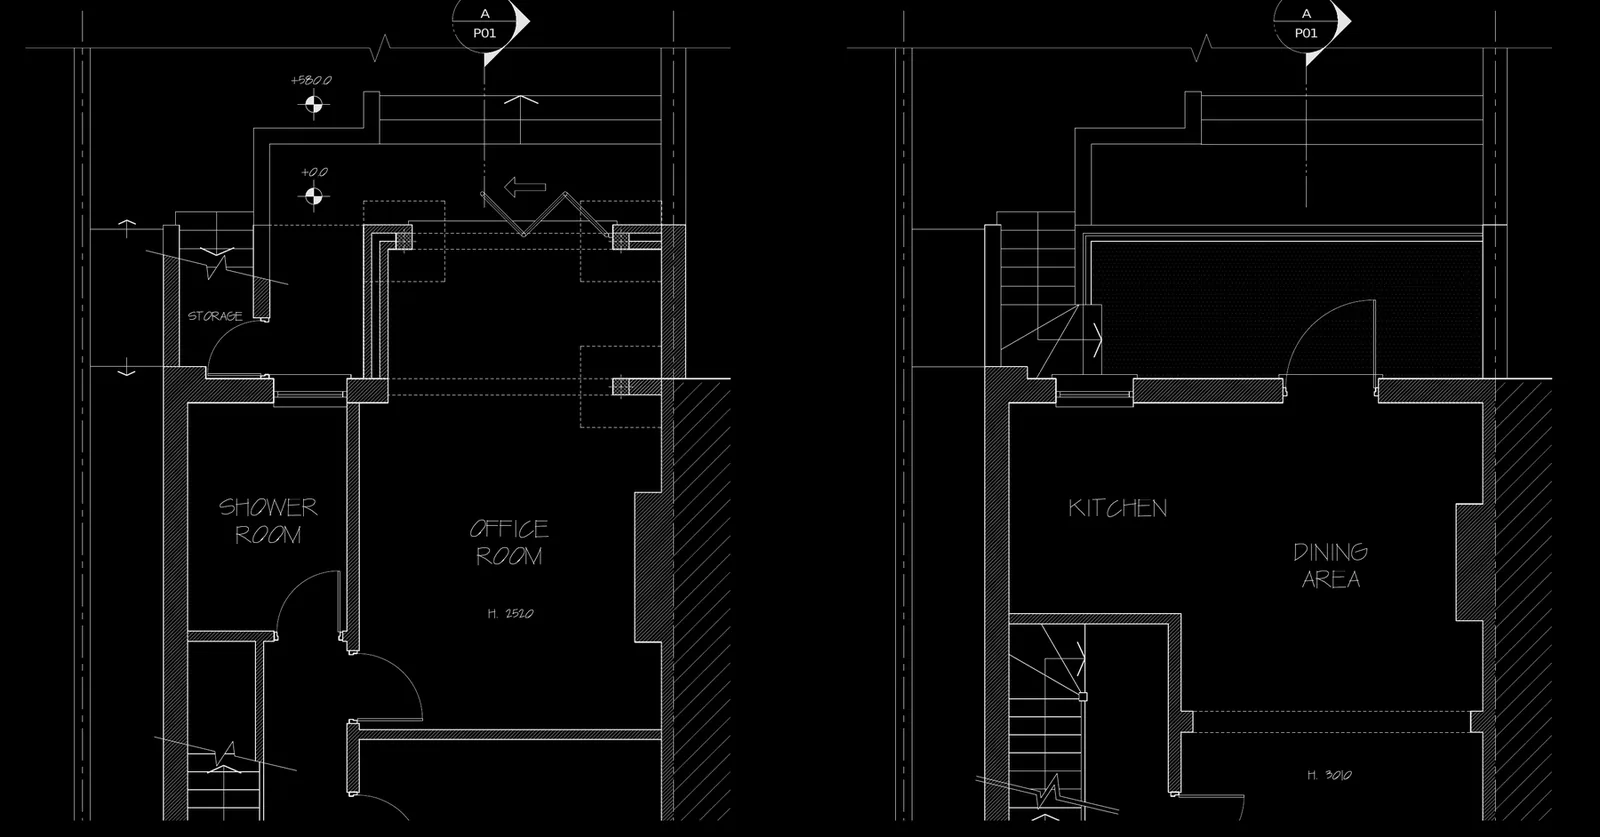

Sketch in. Drawings out.
Remote CAD drafting and space planning for homeowners, builders, designers and architects across London and the UK.
Send a sketch, a PDF or a photo. Get your quote, usually within a few hours.
Quality drawings at a fair price, and small jobs welcome. Every quote shows the price, the delivery date and the revisions included.
Your sketch.Our drawing.
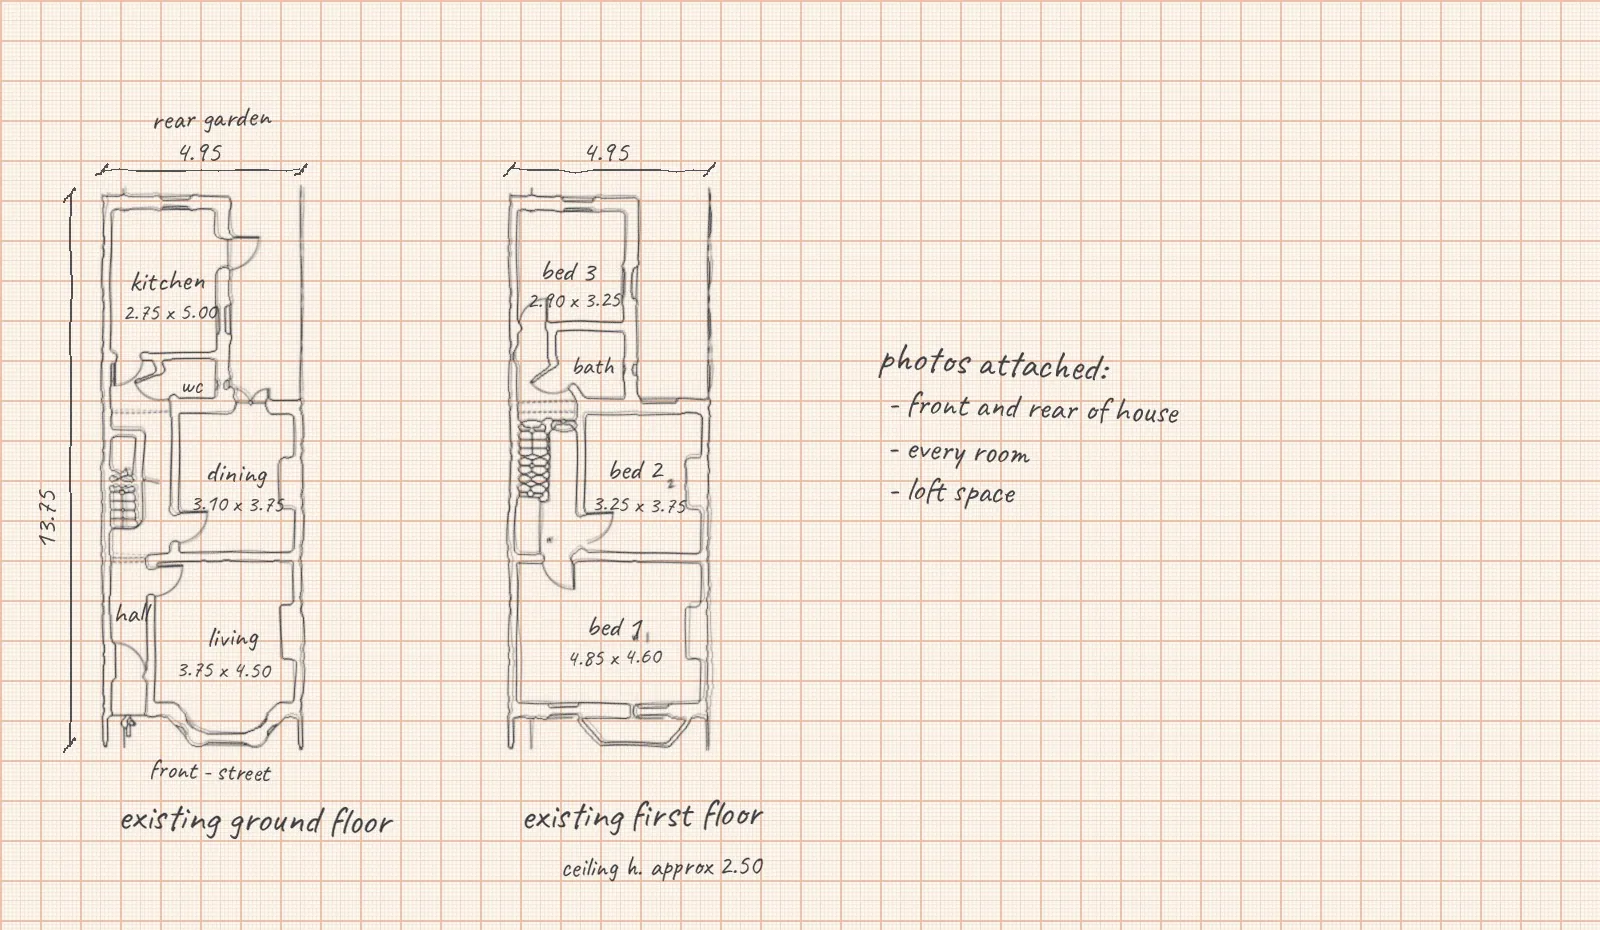
Send a rough sketch of your floor plan with dimensions and a few photos. We draw accurate plans, sections and elevations. Drag the slider to see the difference, and get your quote usually within a few hours.
Sketch shown for illustration.
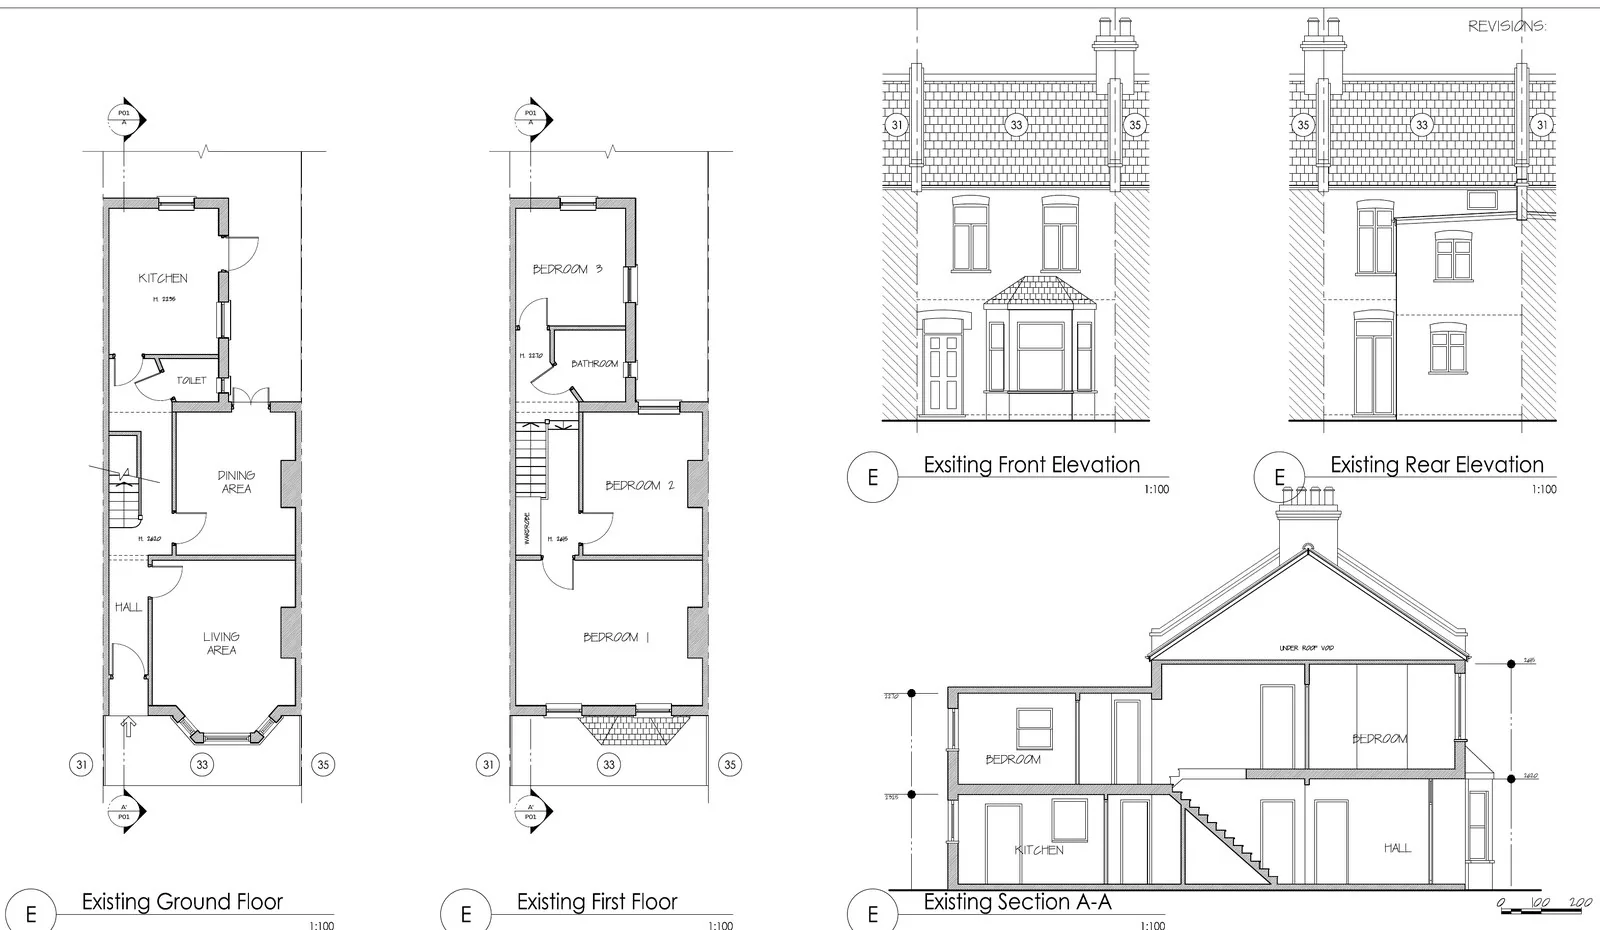
 Sketch
CAD
- 1Send your files
- 2Get your quote
- 3Receive your drawings
What we draw
Homes or business premises, from a single room to a whole building. Every job gets its own quote before work starts.
For homes
Homeowners, landlords and their buildersSketch to CAD
Sketches, photos, PDFs and old paper plans of almost anything, turned into clean, scaled CAD drawings.
Kitchen and bathroom layouts
Measured layouts and elevations, ready for your fitter or supplier.
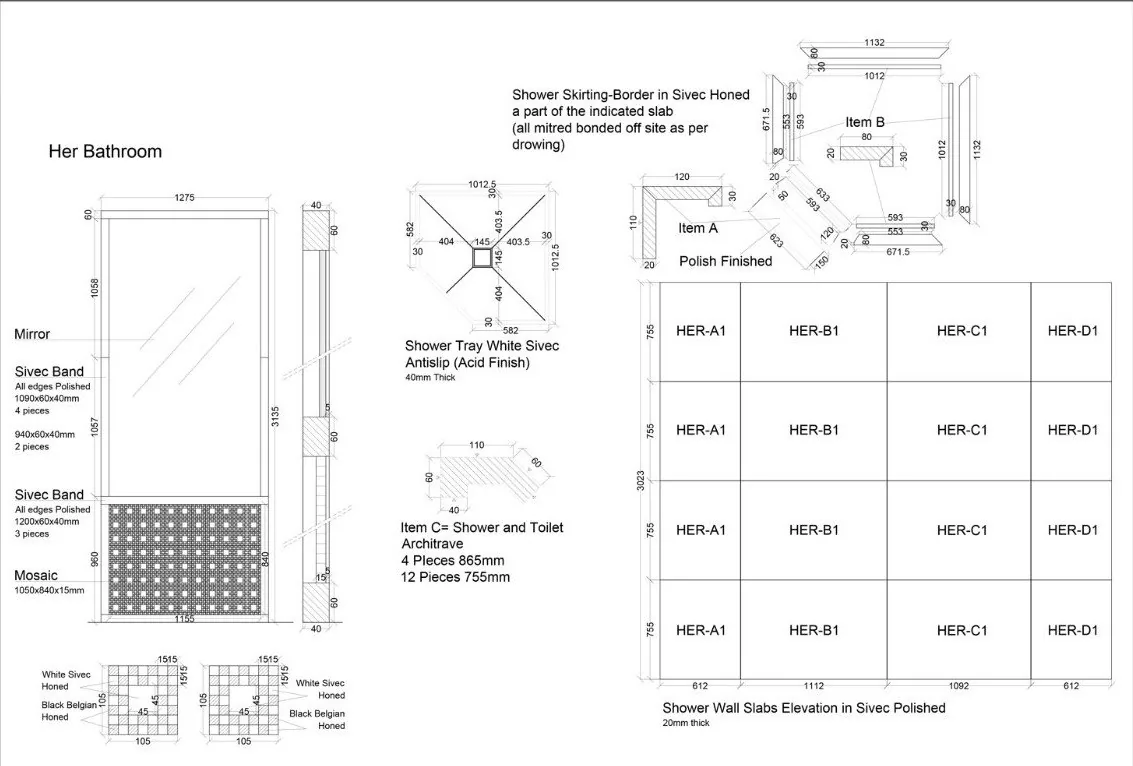
Tile setting-out
Floor and wall tile layouts with start points and cuts planned, for bathrooms, kitchens and whole homes.
Extensions and loft conversions
Existing and proposed plans, elevations and sections for planning applications.
Electrical and lighting layouts
Sockets, switches, lighting and appliances positioned room by room, ready for your electrician.
Door and window schedules
Sizes and types of every opening, for replacement windows and refurbishments.
For business
Architects, designers, contractors and developersSpace planning and test fits
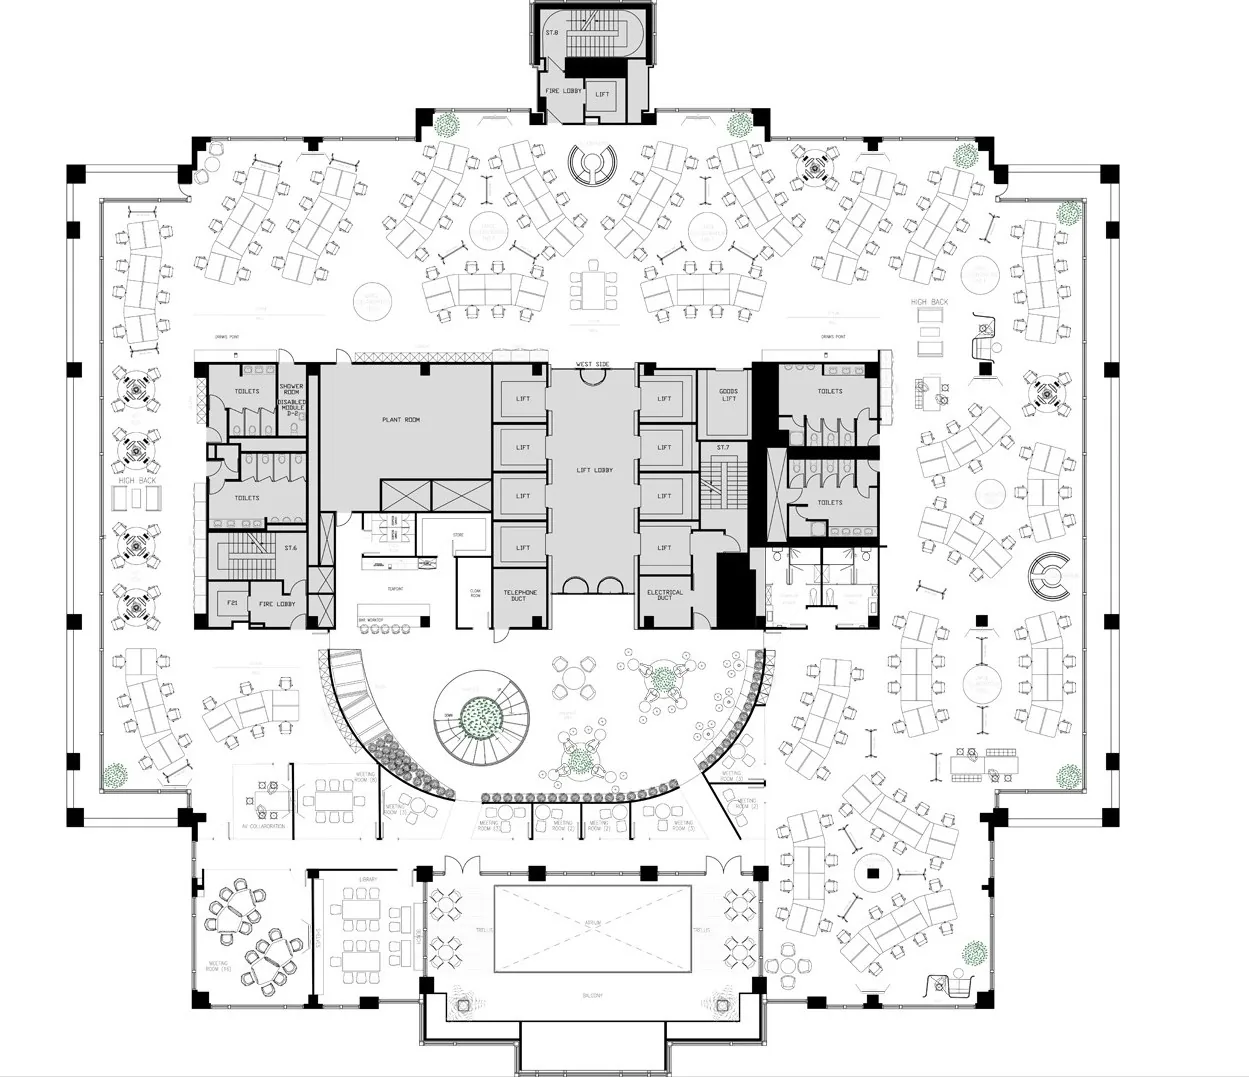
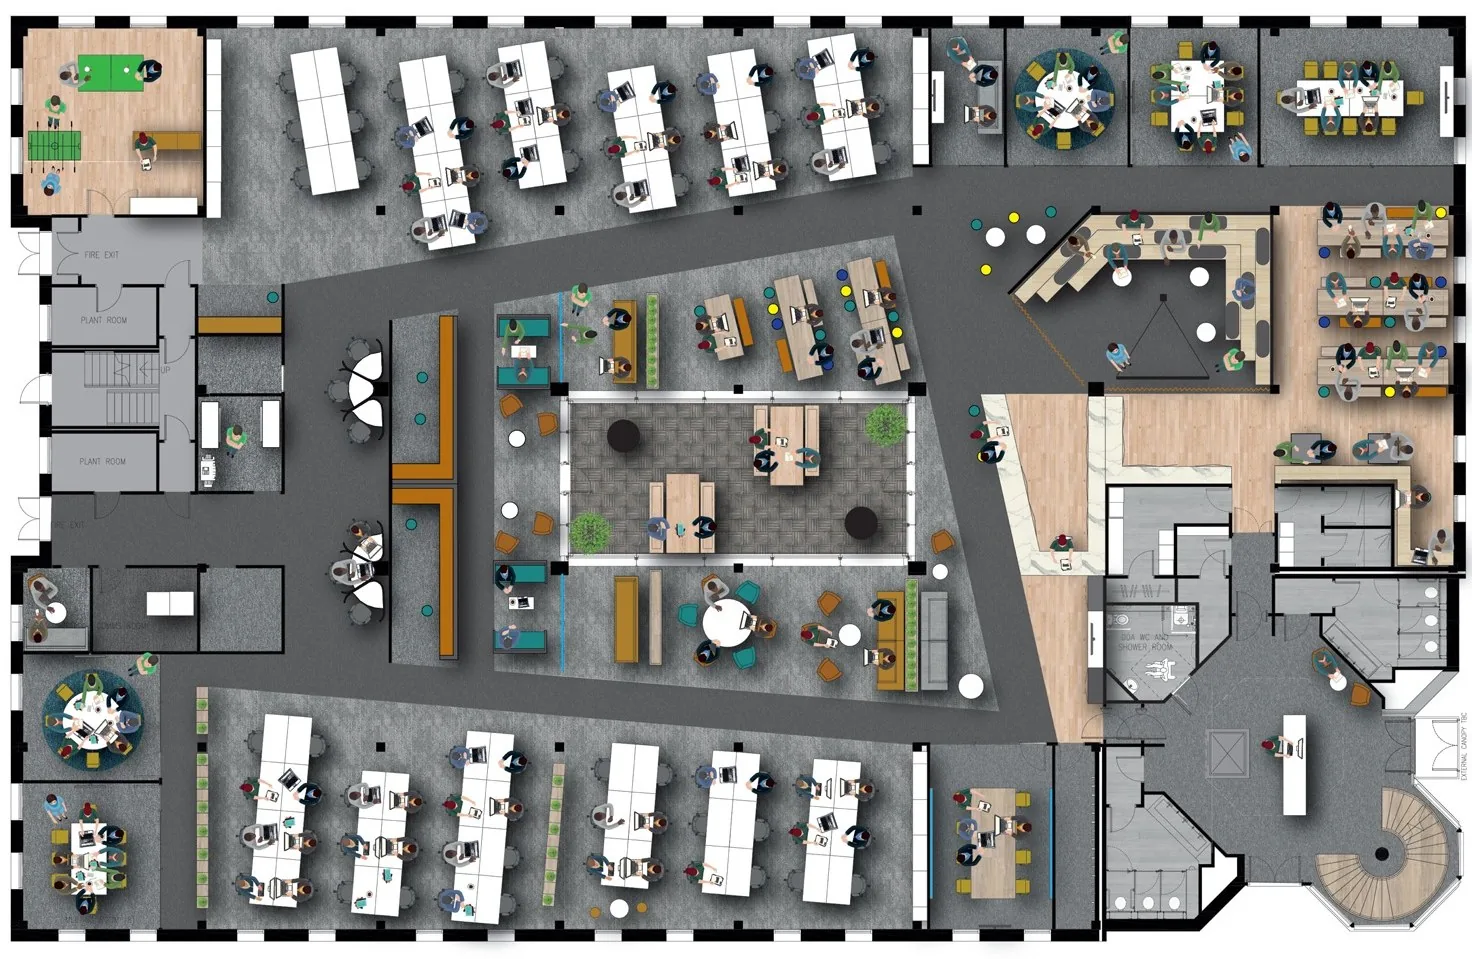
Office, retail and hospitality layouts that show what fits before you commit.
Fit-out drawing packages
General arrangement, finishes, ceiling, power and data plans for tender and construction.
Joinery and detail drawings
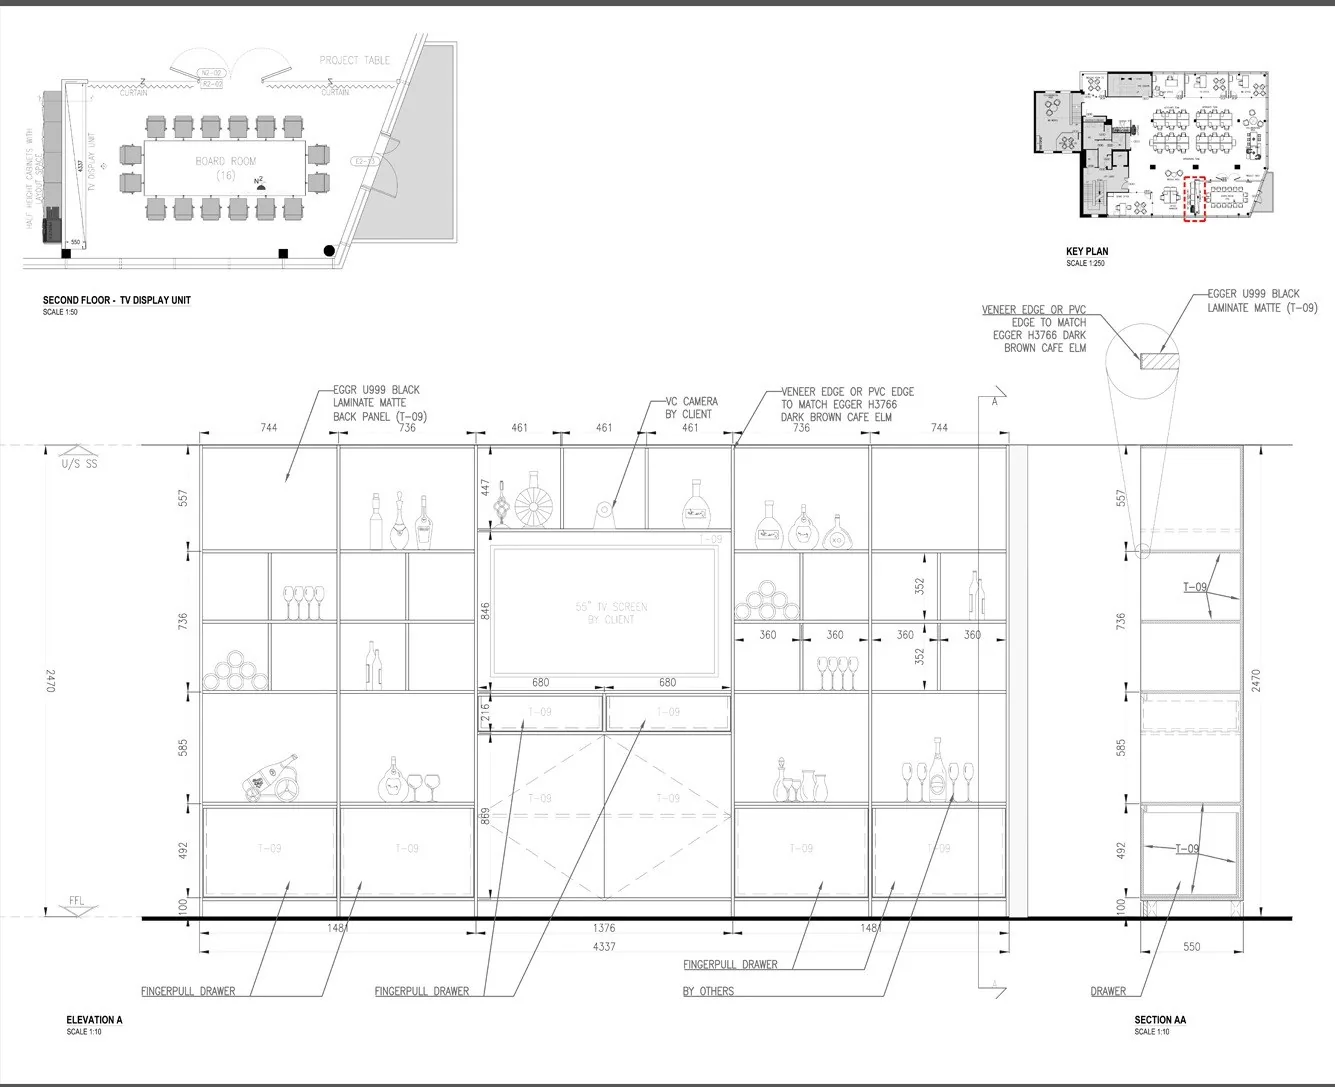
Bespoke units, reception desks, bars and construction details for joiners and contractors.
Residential developments
Flat and house types, kitchen and bathroom types and construction details for housing schemes.
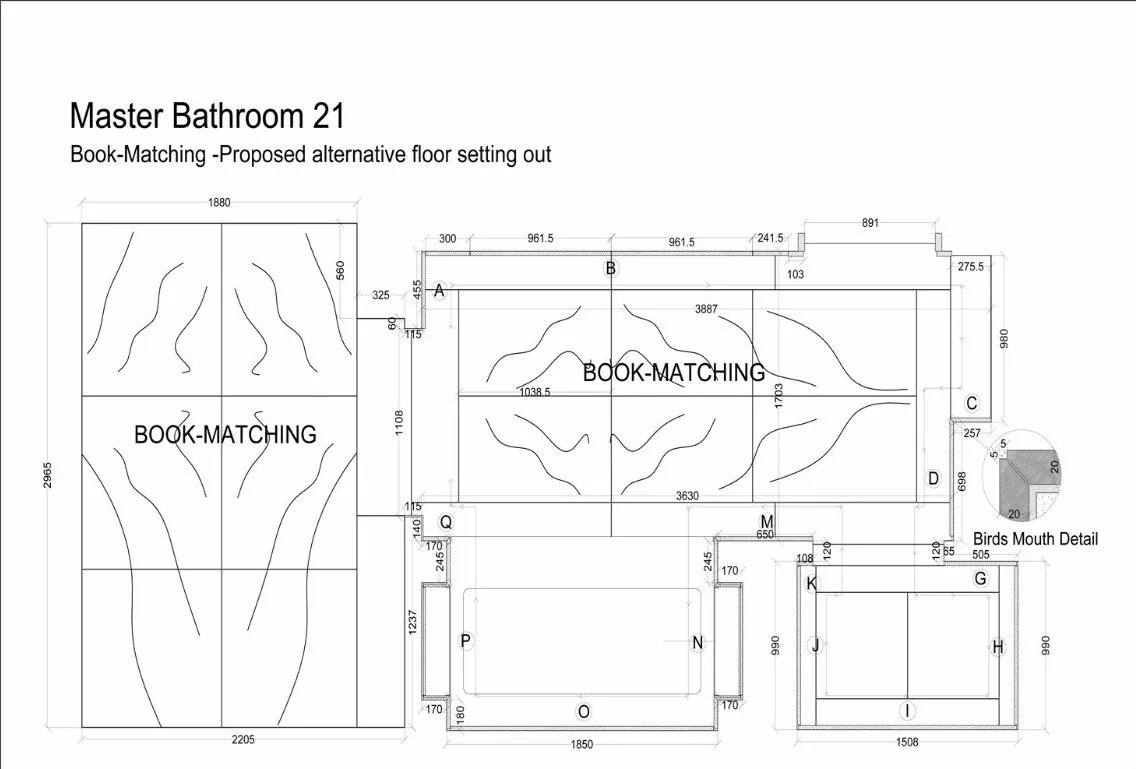
Stone and tile setting-out
Slab and tile layouts for suppliers and fitters, including cutting drawings and book-matching.
Drafting support and CAD conversion
Overflow drafting to your CAD standards, plus PDFs and scans redrawn as DWG files.
Nothing too small.Nothing too big.
Small jobs
One room layout, or a single drawing to convert, is a normal job here, and gets the same care as a big one.
Larger projects
More than 15 years of experience on London projects, from loft conversions to multi-million-pound office fit-outs. Larger jobs get a schedule agreed at the start.
Selected drawings
Homes and commercial projects. Client details removed.
Homes
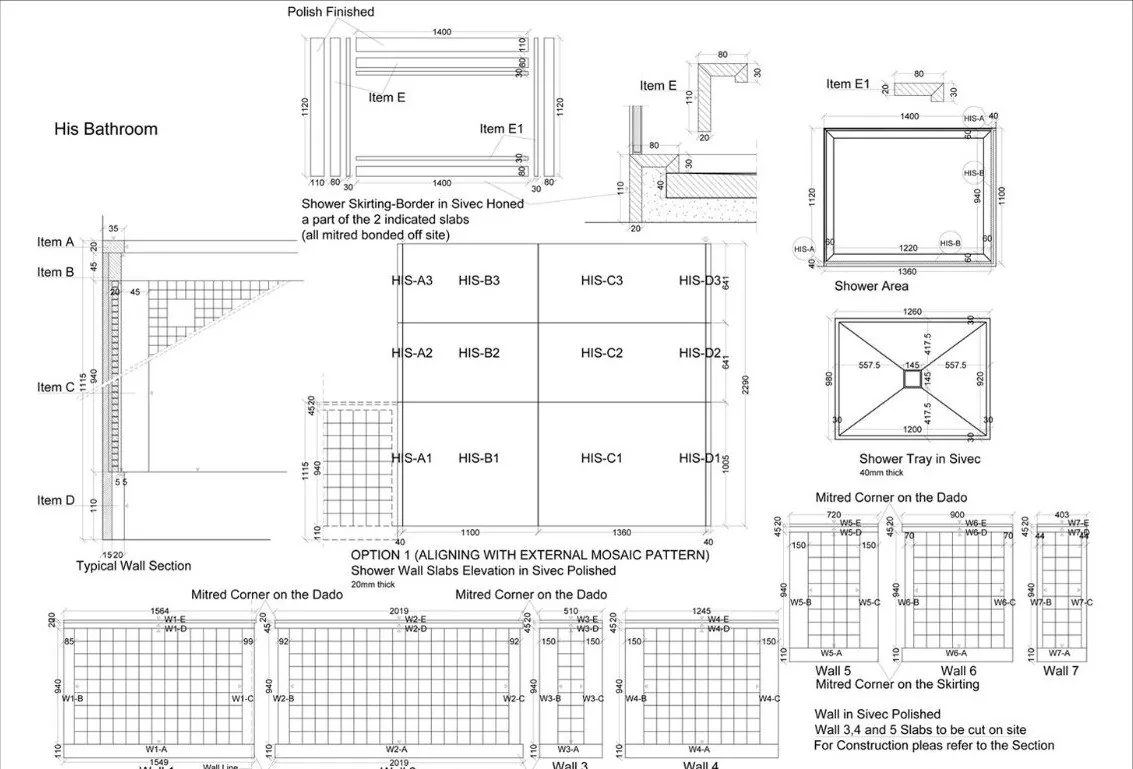
Commercial
Why Artech Design
A CAD drafting studio for homes and businesses across London and the UK.
Experience you can rely on
Drawings shaped by work for London architects, interior designers, contractors and developers.
Drawn to UK standards
Laid out the way councils, contractors and suppliers expect, so they can be used straight away.
Fast, written quotes
Price, delivery date and revisions agreed up front, usually within a few hours.
100% online
No site visits or meetings. Send your files by WhatsApp or email and receive PDF and DWG drawings.
Questions
Do you need to visit the property?
No. Everything is done online. You send measurements, photos and your ideas, or existing drawings from a surveyor or builder.
Can I call you?
We work by WhatsApp message and email only, so every detail is in writing. We usually reply within a few hours.
What will I receive?
Your drawings as PDF and DWG files by email, with the number of revisions agreed in your quote.
How much does it cost?
Every job is different, so every job gets its own quote: a fixed price, a delivery date and the number of revisions included. You usually have it within a few hours.
Have a sketch? Send it over.
Get your quote, usually within a few hours.