
Site and block plans
Site layouts with plots, parking, landscaping and surface finishes, coordinated with the other consultants’ drawings.
Site plans, flat and house types, kitchen and bathroom types and construction details for housing schemes, from planning to construction. For developers, their architects and contractors across London and the UK.
Quality drawings at a fair price. Your quote usually arrives within a few hours.
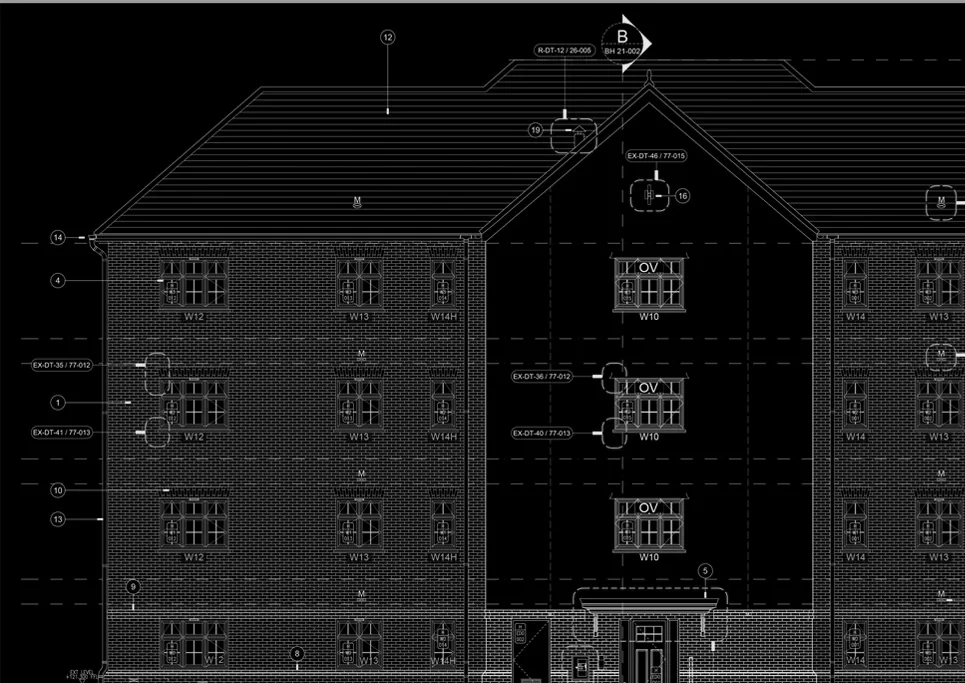
Site layouts with plots, parking, landscaping and surface finishes, coordinated with the other consultants’ drawings.
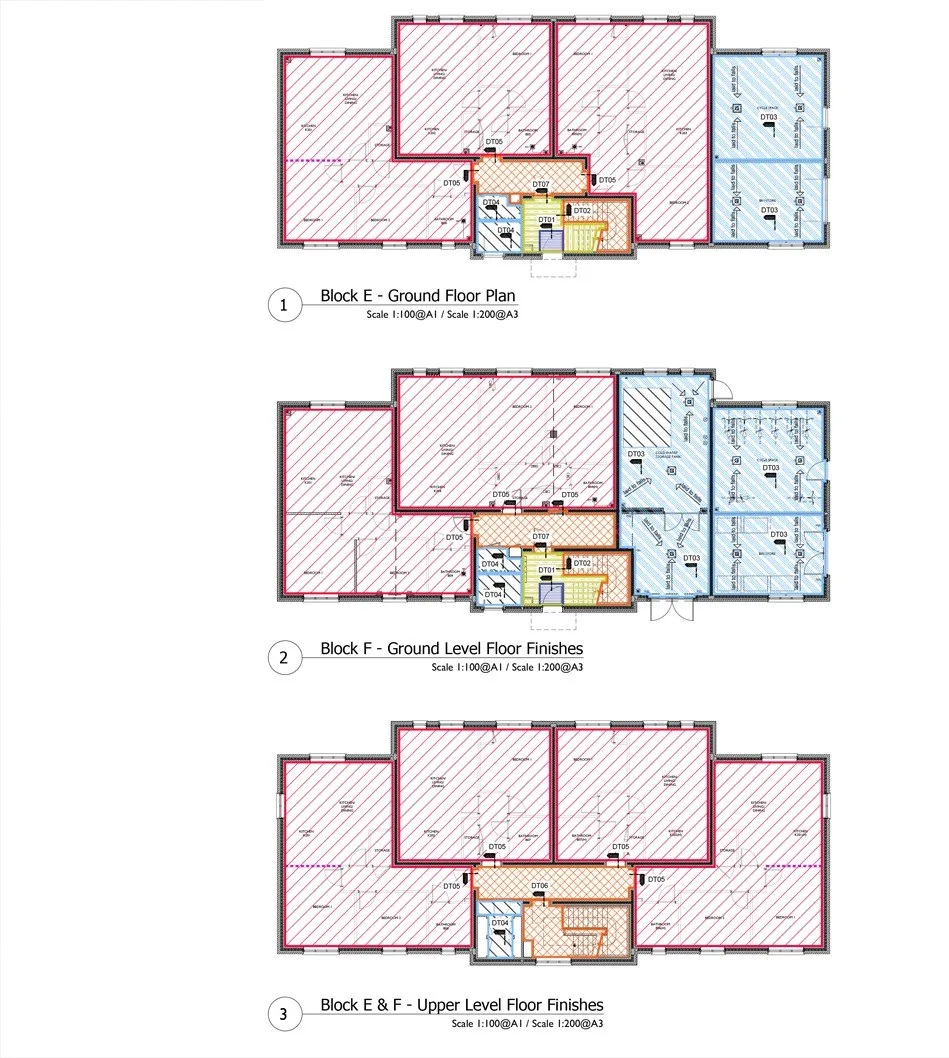
Block-by-block plans and elevations, dimensioned and referenced to the rest of the set.
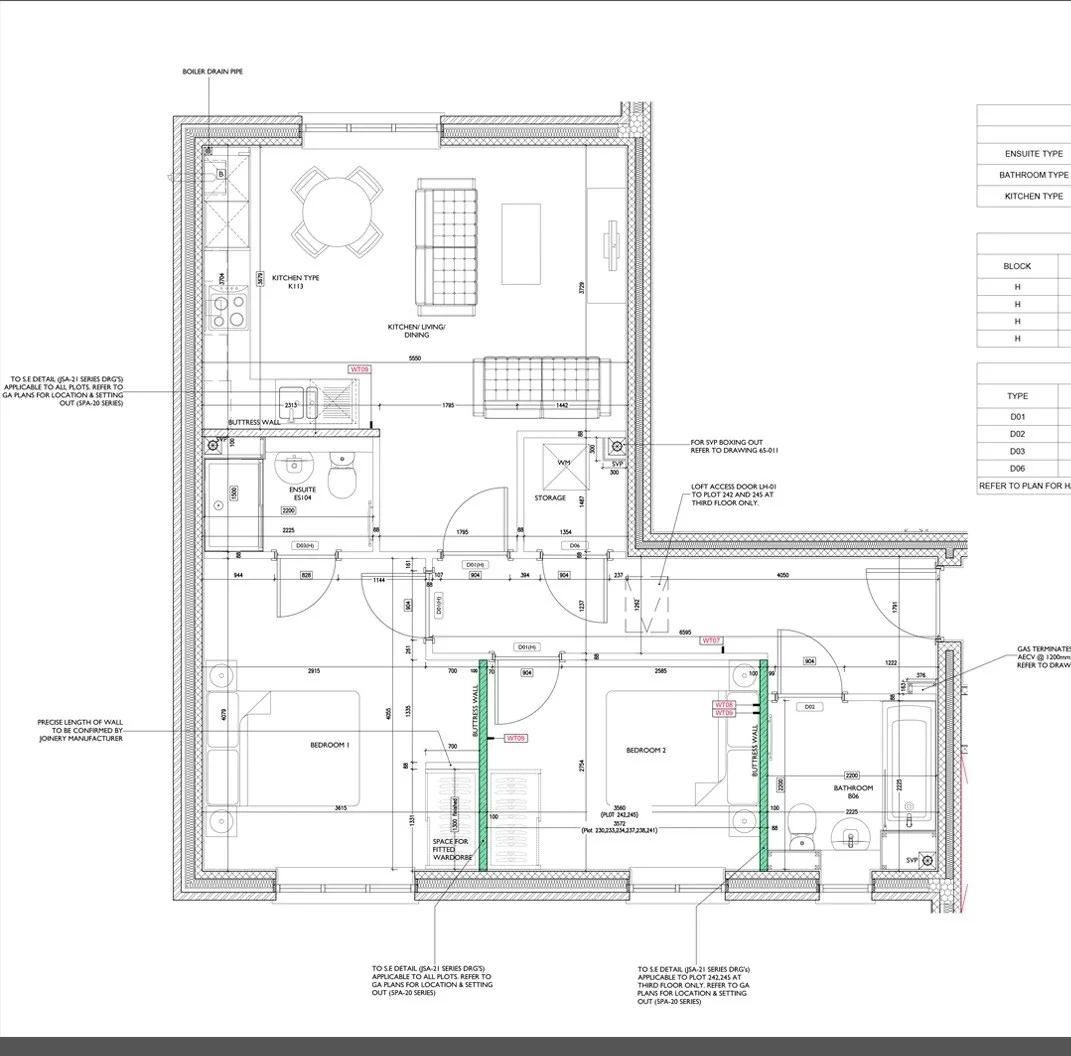
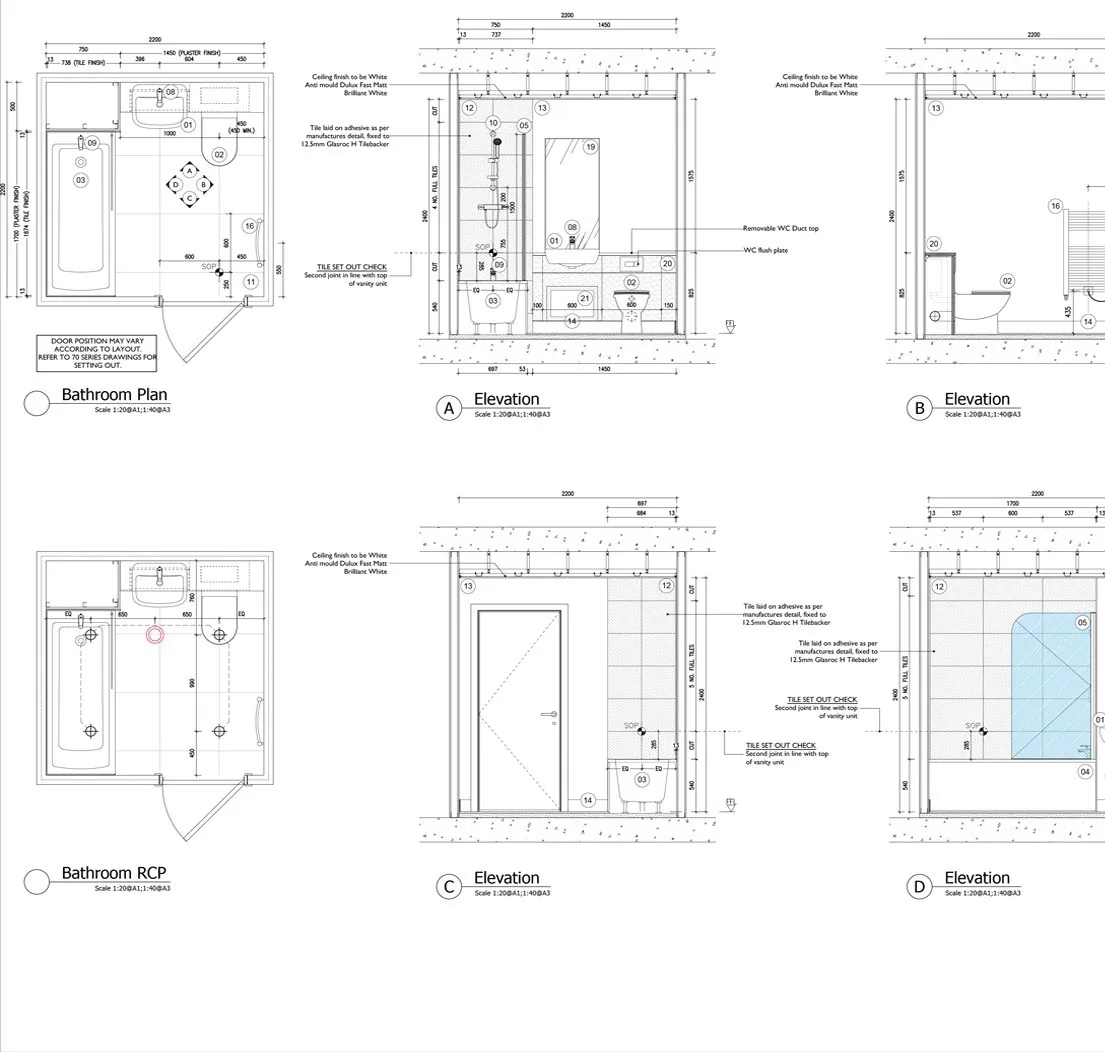
Each type drawn once in full detail and referenced across every plot that uses it.
Layouts, elevations and setting-out for each type, ready for suppliers and fitters.
Wall types, junctions, door and window details and staircases, drawn to your specification.
Door and window schedules and floor finishes plans that keep the whole scheme consistent.
Clear, consistent drawings across every plot, from planning through to site.
Extra drafting capacity to take a scheme from planning to construction drawings.
Construction information your site team and suppliers can build from.
Planning drawings, CAD files or the architect’s design, plus any consultants’ drawings.
Number of blocks and plots, house and flat types, and the stage you need drawings for.
Drawing list, CAD template and title block, and your deadlines.
The first row is part of one housing scheme’s construction package. Client details removed.
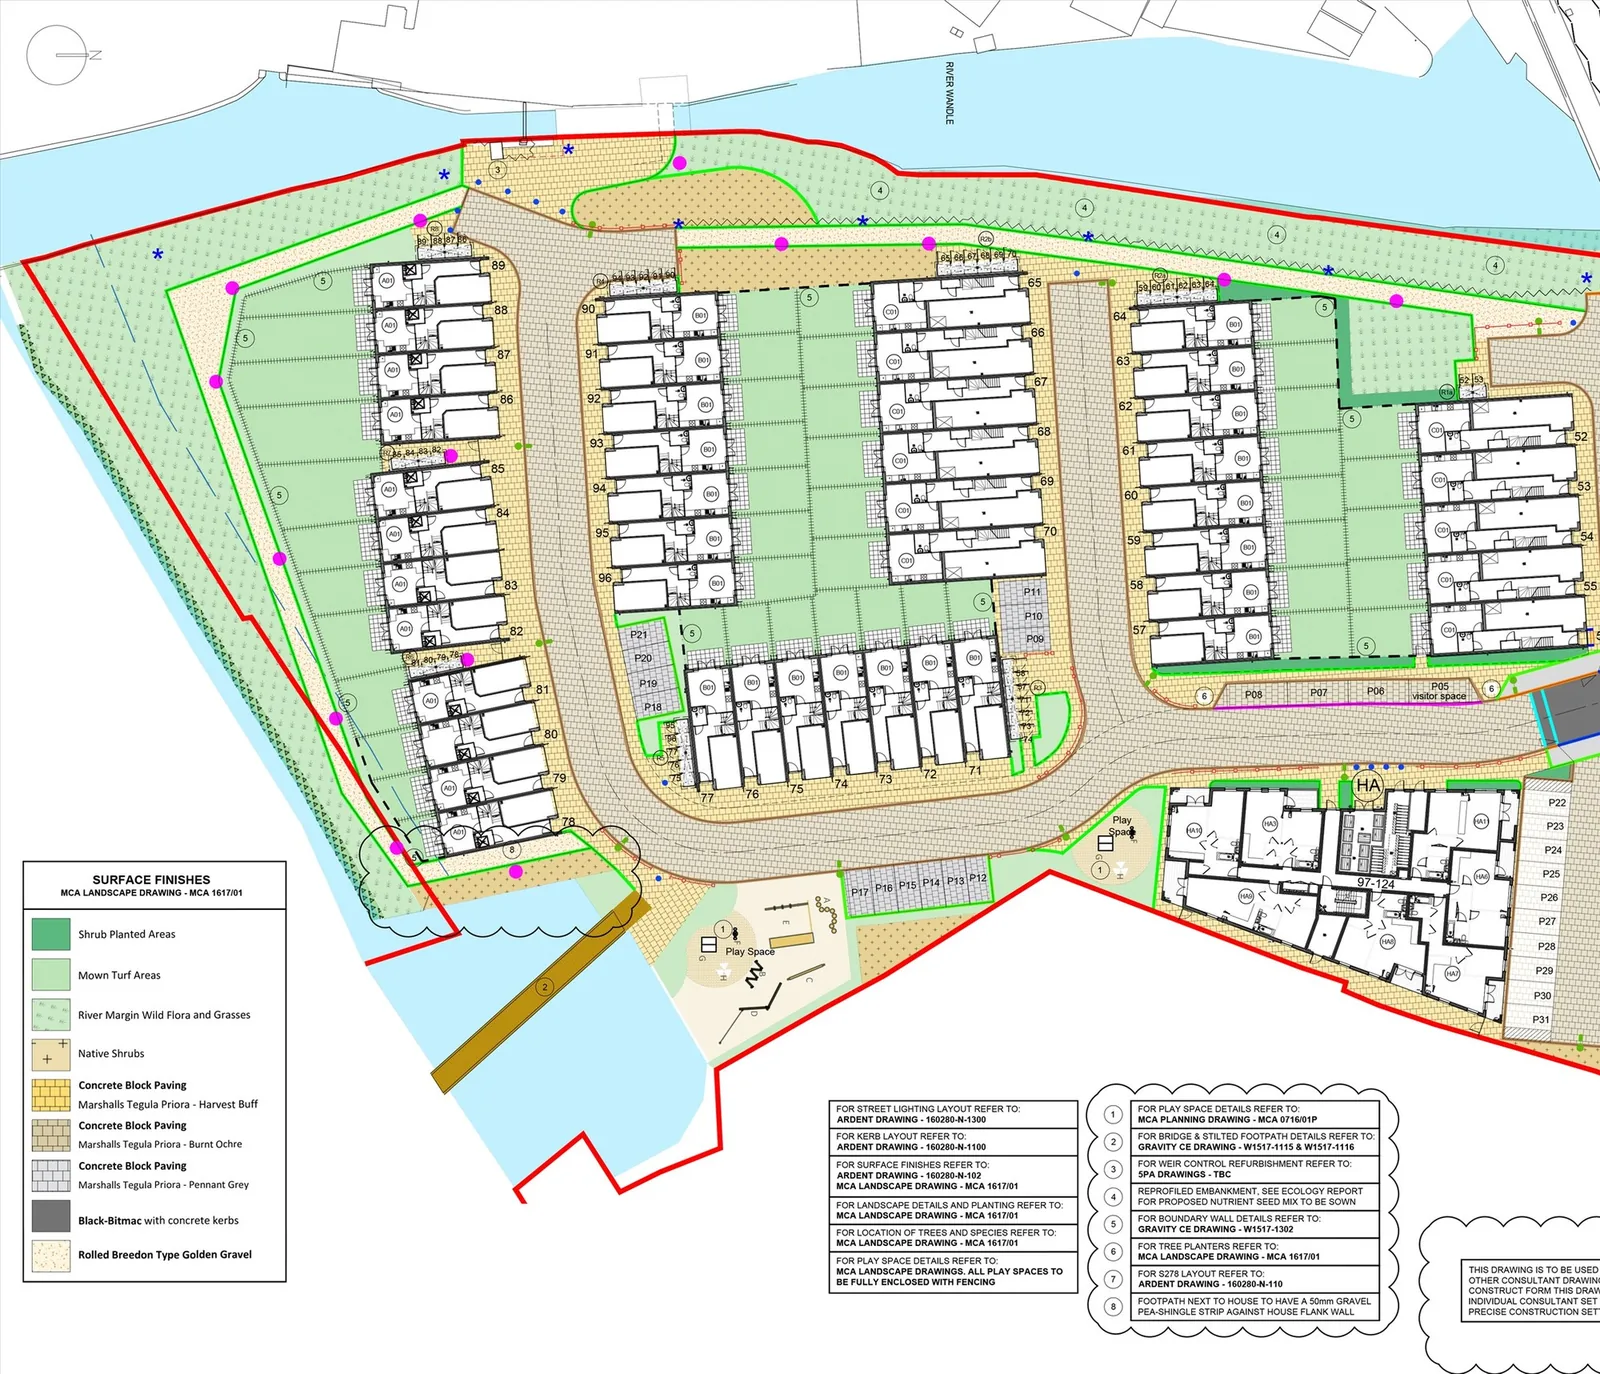
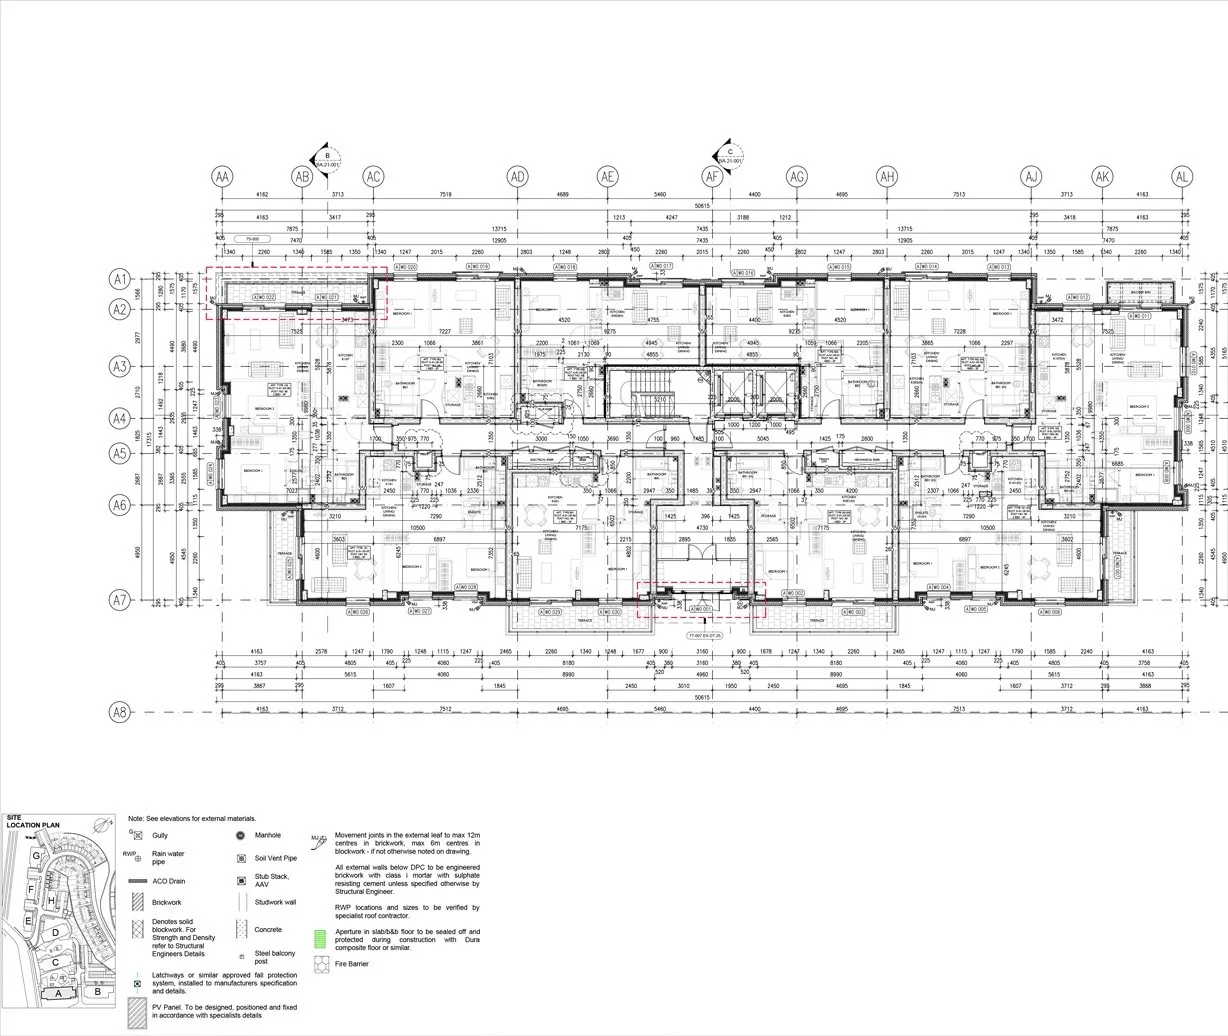
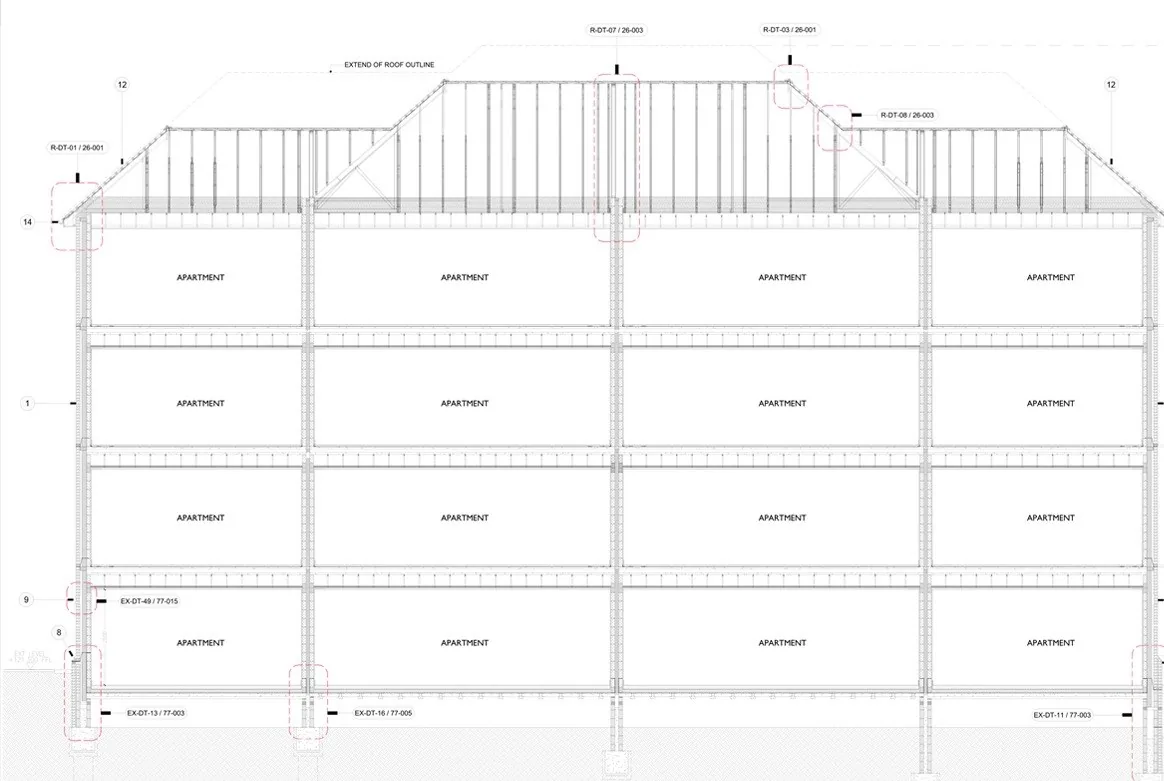
For developers and architects with a pipeline of schemes: regular drafting time for types, details and packages, without adding to your team.
Yes. We develop the approved planning drawings into construction information, following the design and specifications from your architect and consultants.
Each type is drawn once in full and referenced across every plot that uses it, so changes stay consistent.
No. We draw to the design from your architect, engineers and consultants, and coordinate our drawings with theirs.
Yes. Send your template, layers and title block and every drawing will follow them.
Send your drawings and programme and get your quote, usually within a few hours.