
Existing drawings
Plans, elevations and sections of the house as it is now, from your measurements or a survey.
Drawings for house extensions, loft conversions, alterations and window replacements, drawn from your measurements or a survey. Fully online, across London and the UK.
Quality drawings at a fair price. Your quote usually arrives within a few hours.
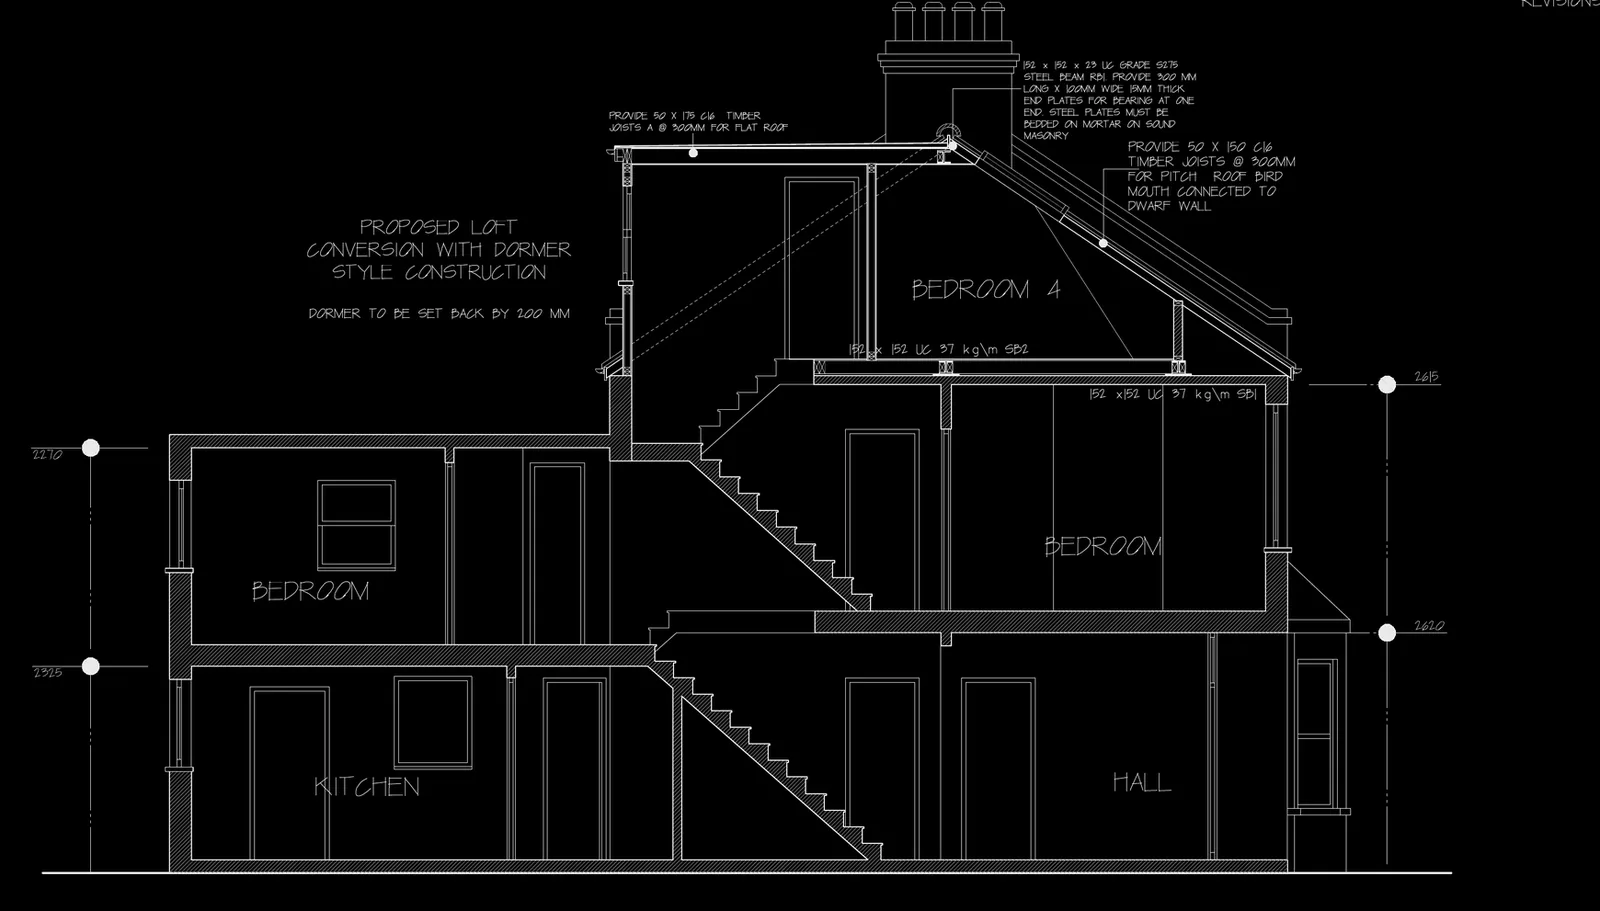
Plans, elevations and sections of the house as it is now, from your measurements or a survey.
The extension or loft drawn to scale, ready to share with neighbours, builders and the council.
We tell you which drawings your application needs and prepare the full set, ready for you to submit.
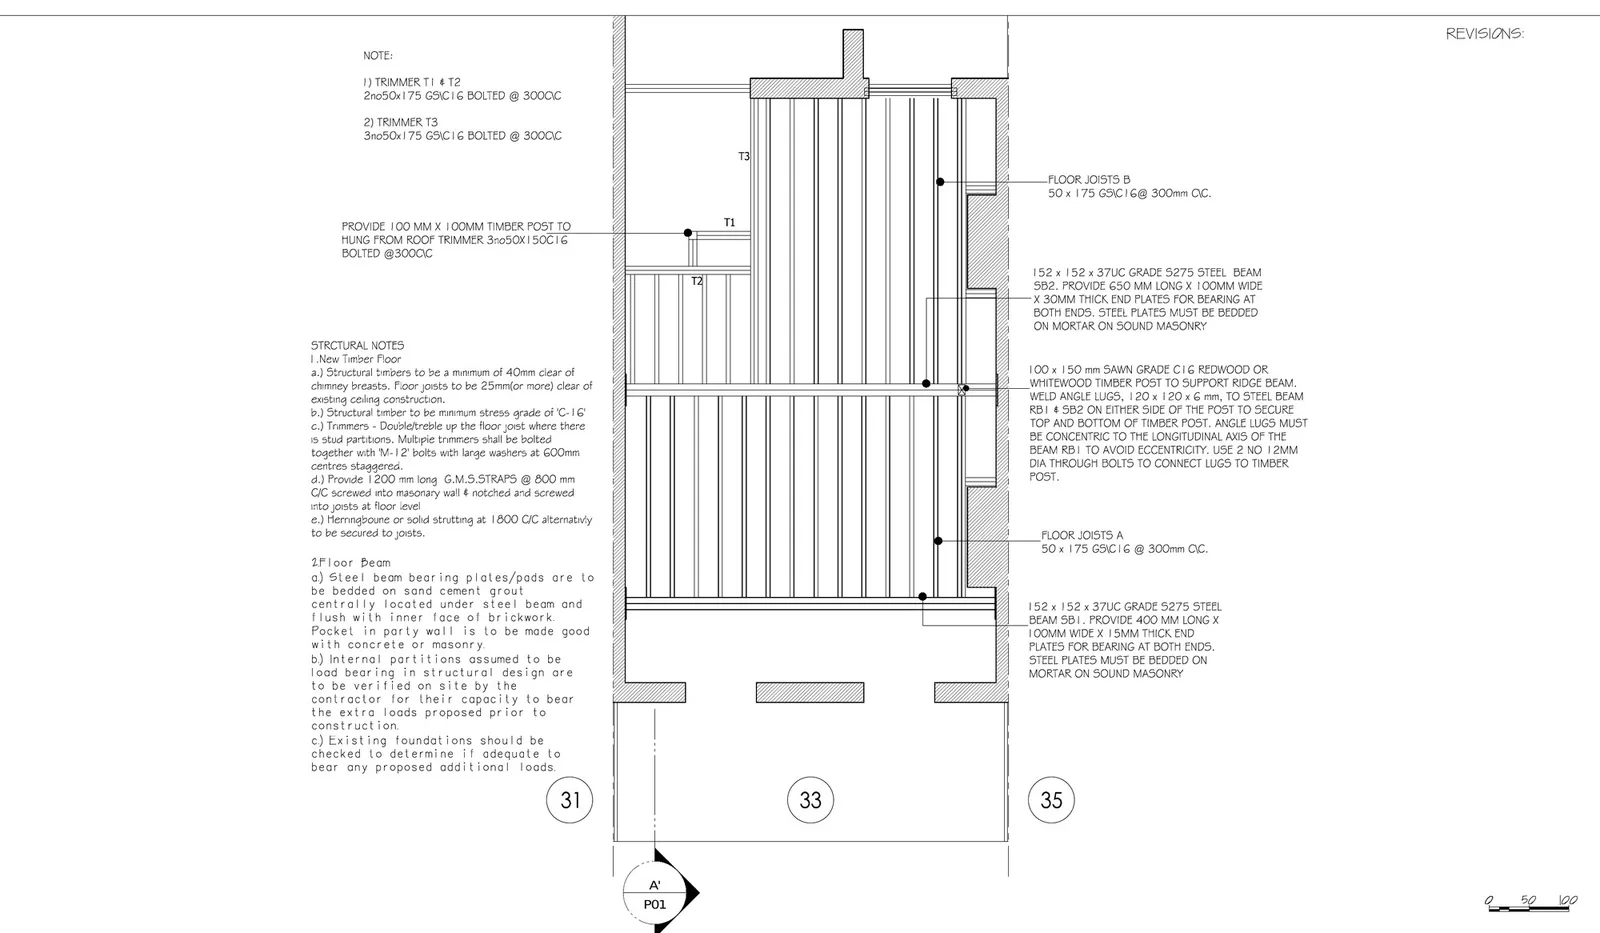
Your structural engineer can use our drawings as the base for the building regulations drawings and calculations.
Dormer, hip-to-gable and mansard lofts, including the new staircase and headroom checks.
A PDF to print or share, and a DWG file for your builder, engineer or any CAD user.
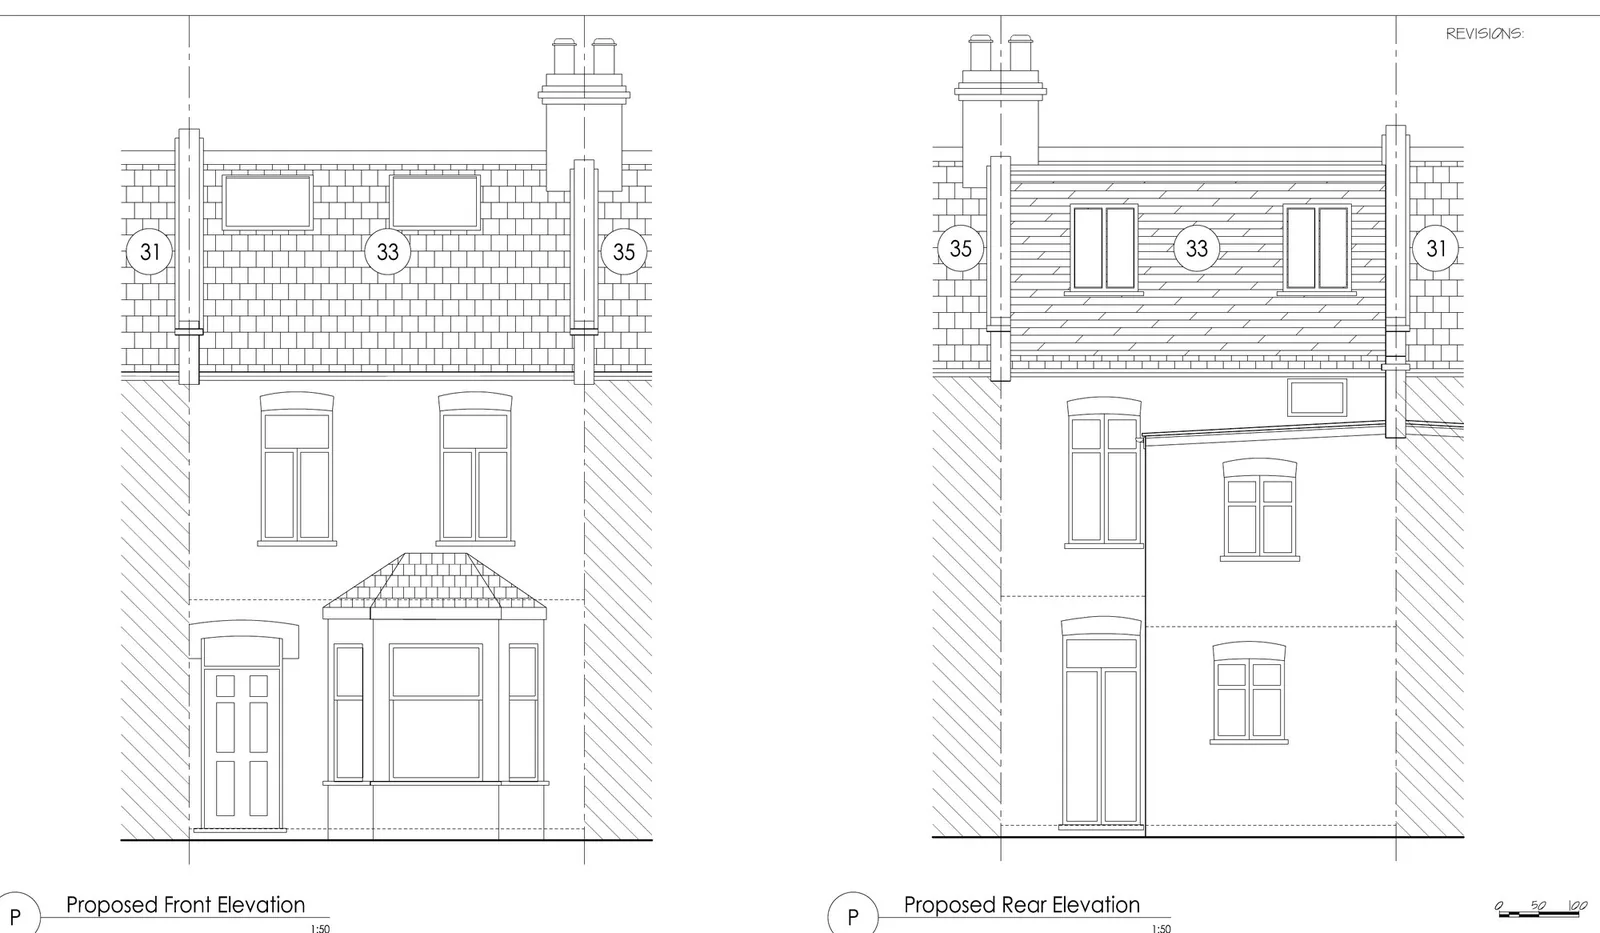
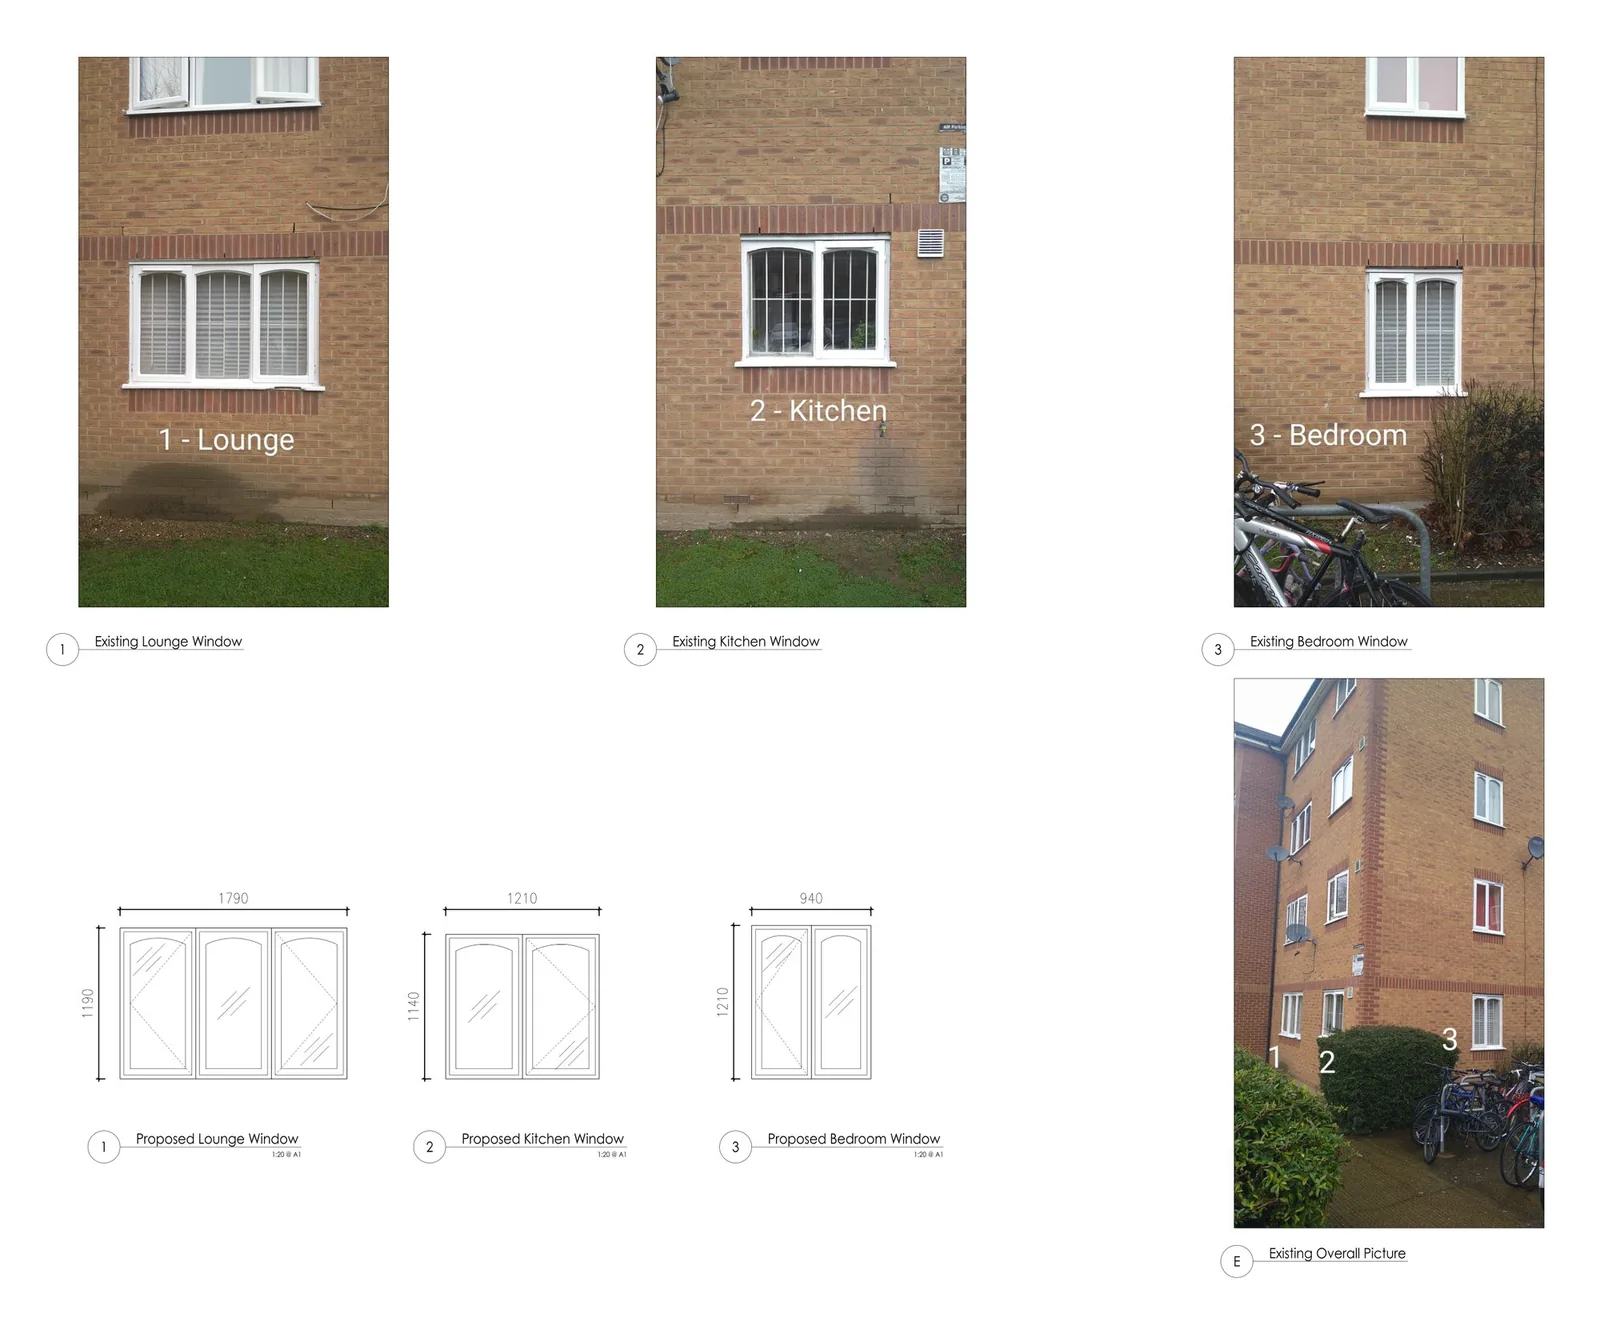
Existing and proposed elevations with window and door schedules, where planning permission is needed.
Drawings to go with party wall notices, ready for your party wall surveyor.
What happens after your drawings are ready, and where we help along the way.
We draw the house as it is and your proposal, from your measurements and photos. You check and approve them.
You submit a planning application, or a lawful development certificate application, through the Planning Portal.
Councils usually decide householder applications within eight weeks. If they ask for changes or more detail, we prepare the drawings.
Building on or near a shared wall? Party wall notices need serving on your neighbours, usually through a party wall surveyor. If the notices need drawings, we can prepare them.
Once approved, your engineer uses our drawings to produce the building regulations drawings and calculations.
Planning an extension or a loft and need drawings for the council and your builder.
Need reliable drawings for your clients without a drafter in-house.
Adding space or reconfiguring a property to rent or to sell.
A measured sketch of each floor affected, with wall lengths, door and window positions and ceiling heights. Old plans or a professional survey work too.
The front, rear and sides of the house, the rooms affected and, for a loft, the loft space itself.
A sketch or description of what you’d like to build, plus the property address for the location plan.
Not sure you have everything? Send what you have and we’ll tell you what’s missing.
Planning drawings for London homes. Client details removed.
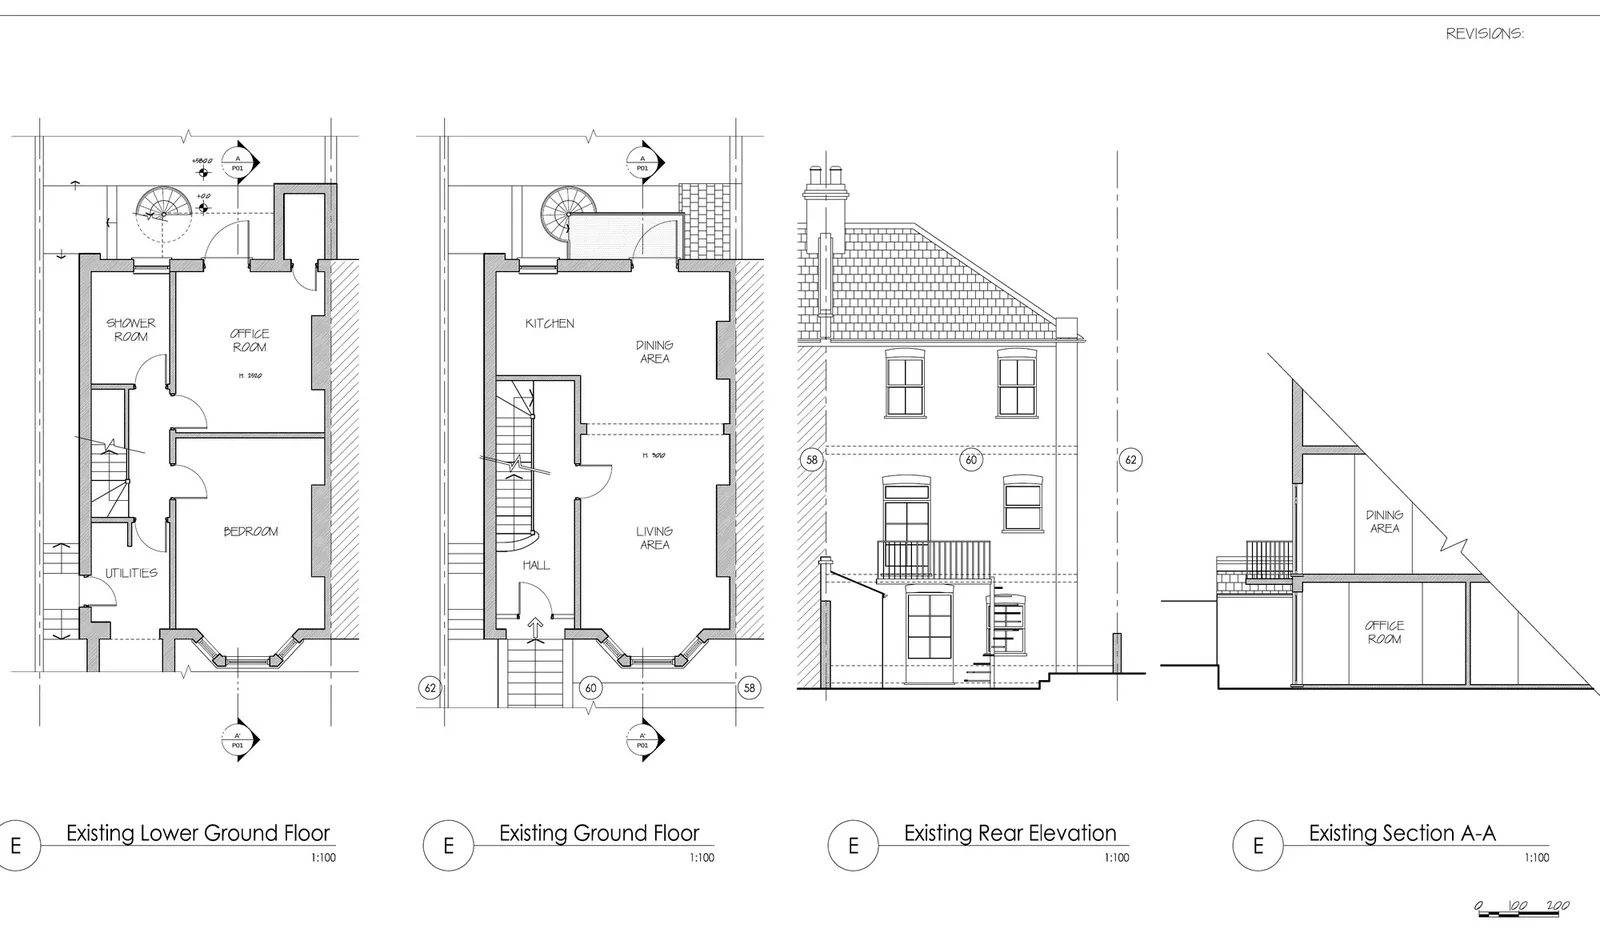
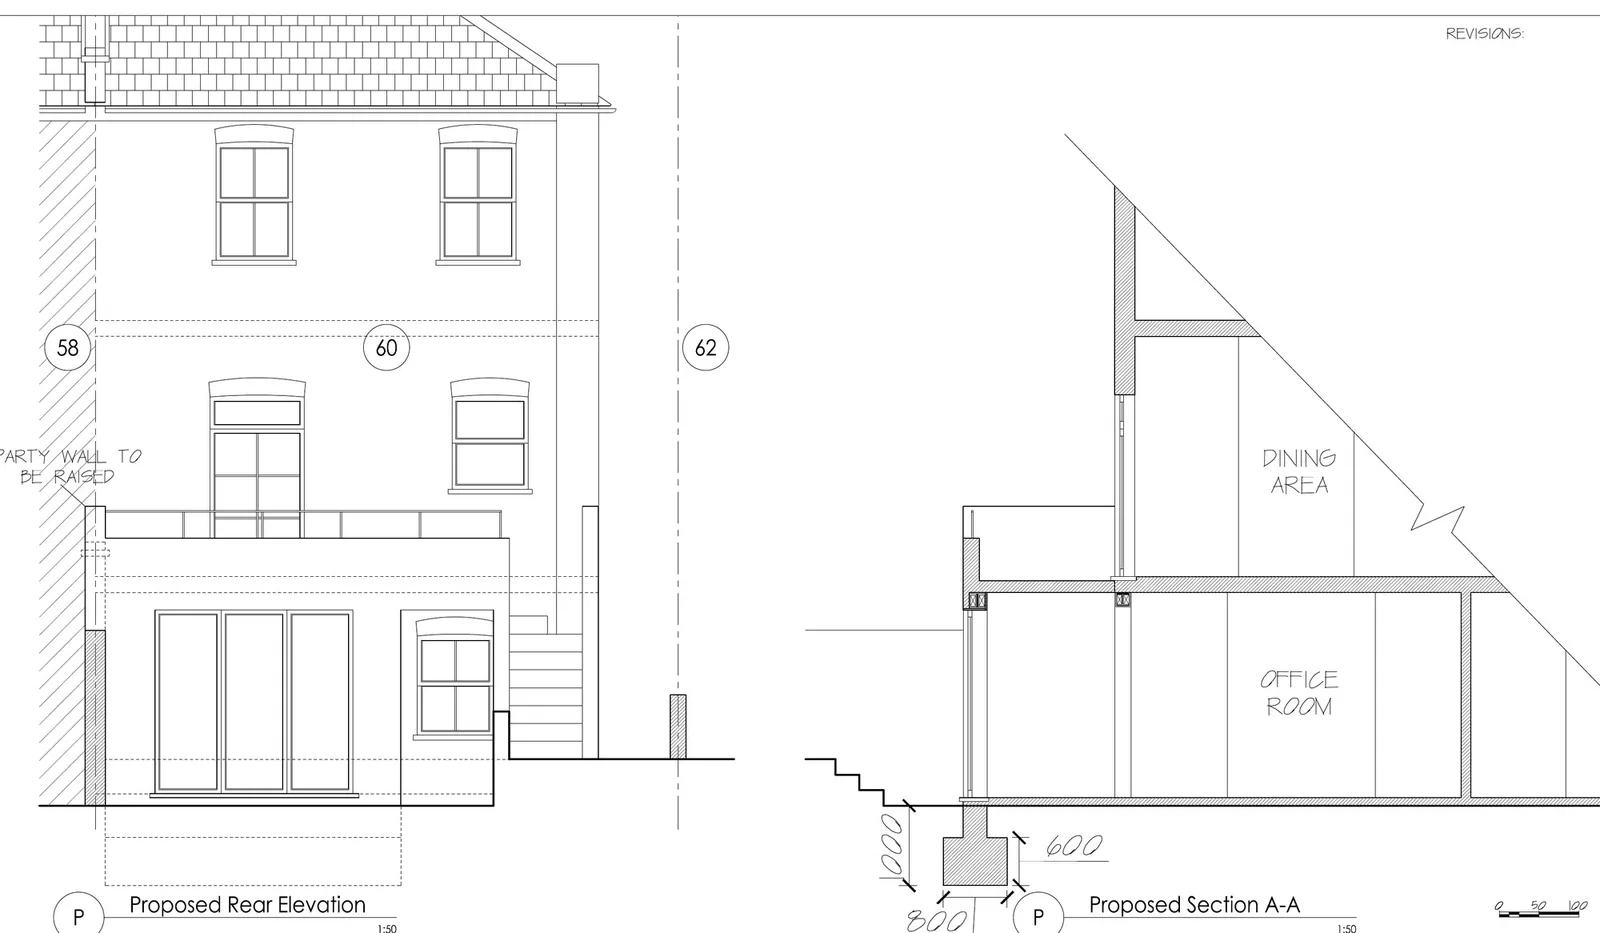
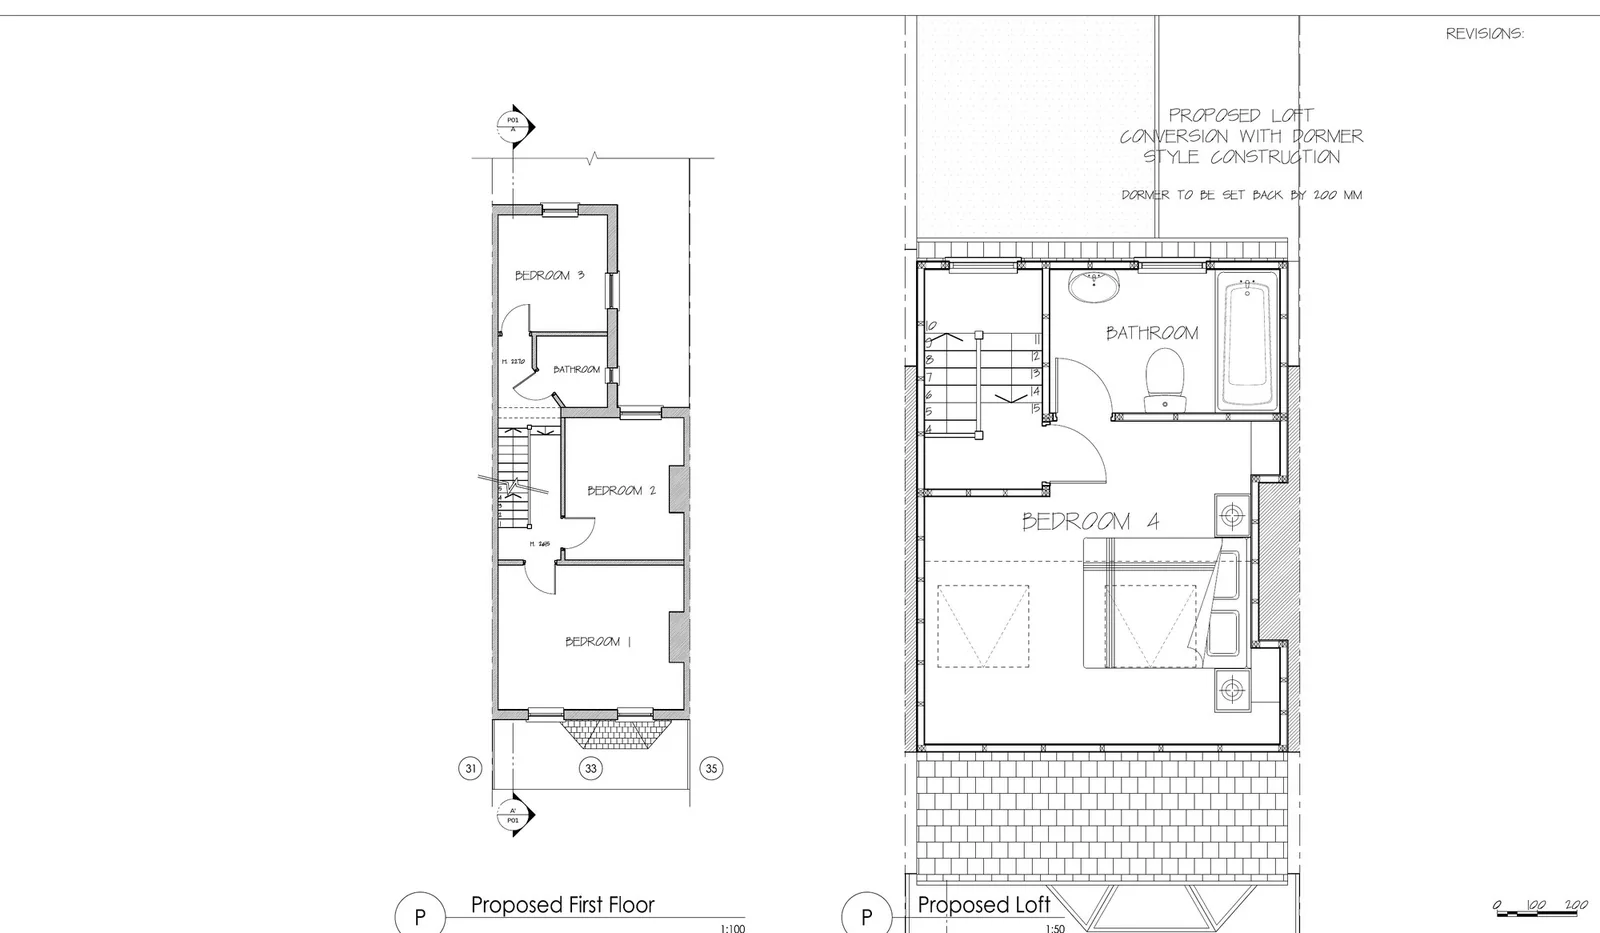
Not always. Many extensions and loft conversions can be built under permitted development, without a planning application. A lawful development certificate from the council confirms it, and building regulations apply either way. Send us your plans and we’ll tell you which drawings you’re likely to need.
You submit the application to the council yourself, through the Planning Portal. We tell you which drawings it needs and prepare them, and if the council asks for extra drawings or details, we prepare those for you too.
No. A structural engineer produces the calculations and the building regulations drawings, using ours as the starting point.
No. We work from your measurements and photos, or from a professional survey if the project needs one.
Send your measurements and photos and get your quote, usually within a few hours.